Kitchen floor change in Casares
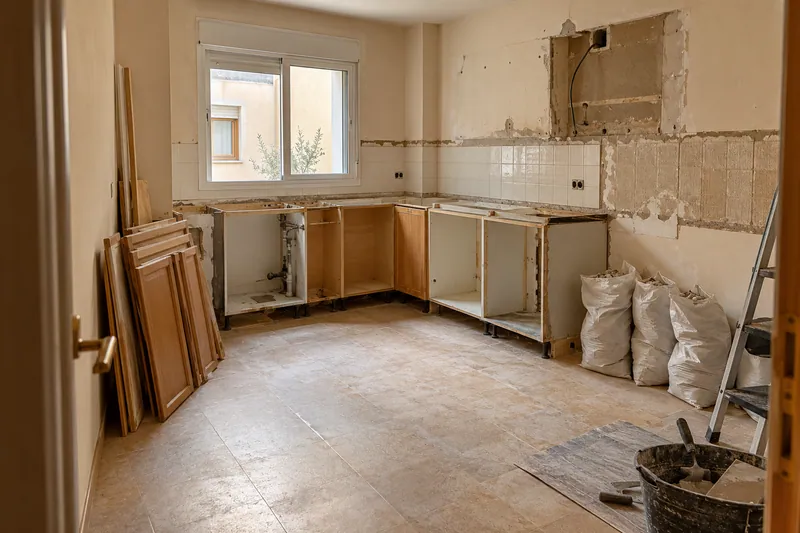
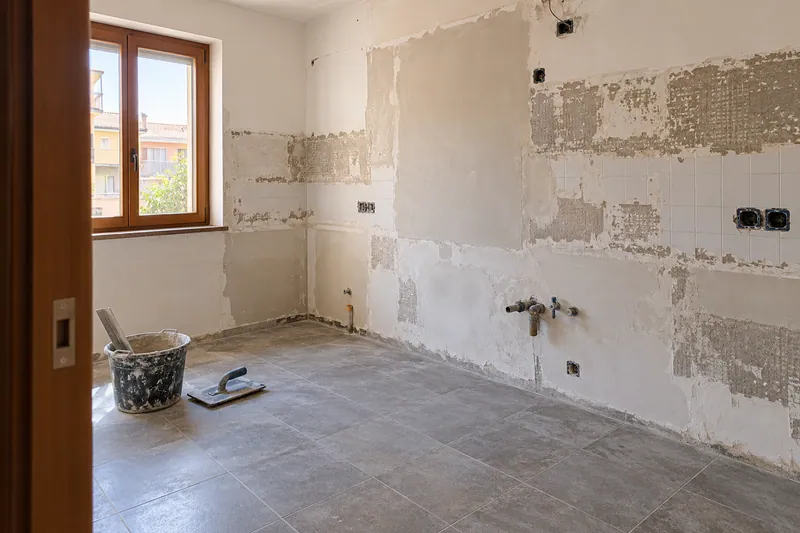
The surface to be placed must be expressly delimited in the drawing. It indicates which cabinets will remain and which will be removed, in addition to the apparatus areas. This decision affects preparation, dimensions and finishes, so it is not advisable to interpret a general kitchen measurement as confirmation that the same floor will be installed under all the existing elements.
Tell us about your kitchen
Choose the type of renovation and the approximate size. Then write to us or fill out the form.
What we check before laying the pavement
- Existing baseCondition of the support and adherence of the current pavement.
- WithdrawalRaised from the ground if the project requires it.
- LevellingPreparation of the surface for the new finish.
- HeightsCompatibility with doors, plinths and appliances.
- PlacementInstallation of the flooring chosen according to its conditions.
- JointsTrims on skirting boards, thresholds and furniture.
Kitchen floor replacement quote in Casares
Check the removal of equipment
The final level must allow the appliances to be removed when they require inspection, respecting the conditions of their models. Consult installation of appliances to relate supports and free height to the new thickness. Keeping a piece of equipment in place does not prove that you will be able to get out later if the ground only rises in front of your slot.
Define joints with sockets
Lower parts may require disassembly, adjustment or replacement depending on finished dimensions. In furniture assembly, these operations and who is responsible can be delimited. The assessment must separate preparation and material from the finishes, identifying which surfaces remain outside of work to understand the real scope of the floor change within the kitchen.
Quote and scope of work at Casares
Placement under furniture must be expressly agreed upon when measuring the surface, including the treatment of appliance areas and joints with the planned skirting boards.