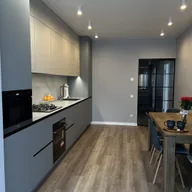
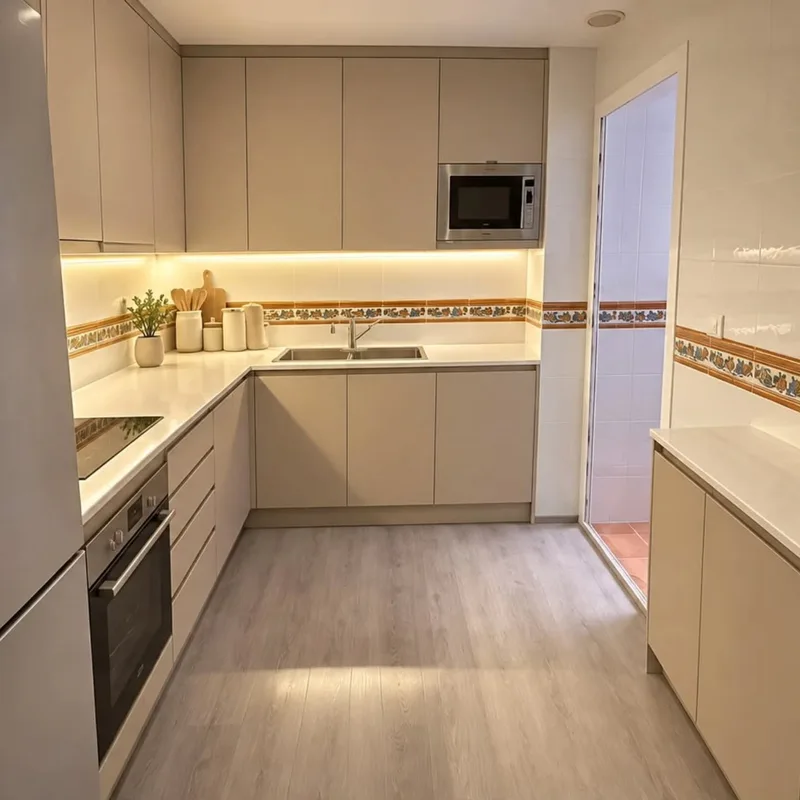
Kitchens open to the living room in Casares
If another cooking position is proposed, identify its current power supply and the known extraction outlet. Moving equipment may require different routes and affect furniture or finishes. The scope must study these dependencies before approving a location just because of the step gained by communicating the rooms.
Tell us about your kitchen
Choose the type of renovation and the approximate size. Then write to us or fill out the form.
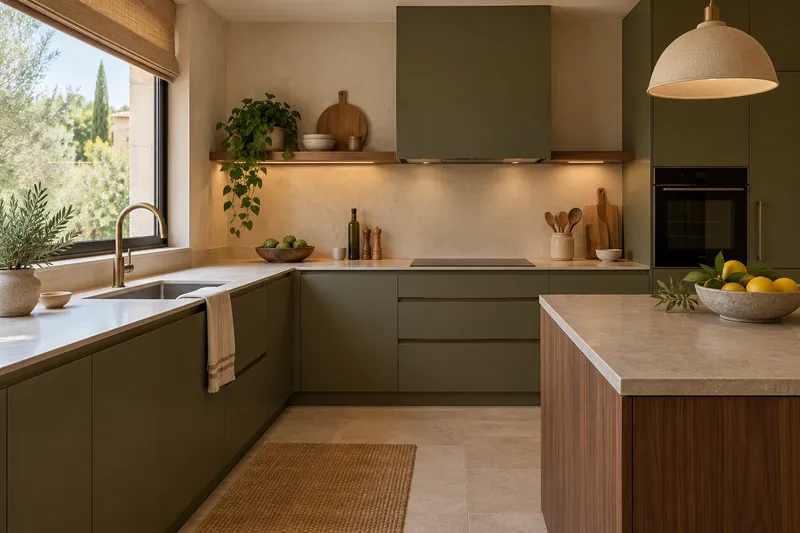
The wall, the connections and the steps
- FeasibilityTechnical review of the space.
- LayoutDraw how the two rooms will be used.
- PartitionsCheck the type of wall and its conditions.
- FacilitiesSort the connections before choosing the furniture.
- ExtractionThink about where the extraction is resolved.
- FloorsStudy changes in level and materials.
- FurnitureIsland or peninsula options.
- AuctionsPlan joints so that they are not improvised.
Quote for kitchens open to the living room in Casares
Contrast the extraction path
The layout must correspond to the chosen hood and the real conditions of the space. Consult hood installation to check connections, turns and accesses. The visible mouth does not explain the entire canal, so it is worth noting which sections have been checked and which need a review before defining the work.
Define support and nutrition with the team
The board needs a compatible gap and bottom space, as well as a proper connection. In electricity, preparations can be studied according to their characteristics. The assessment must separate equipment transfer and opening finishes to understand what work accompanies the new kitchen position that is being considered.
Quote and scope of work at Casares
Relocating the hob requires studying its power supply and extraction outlet, so that the scope includes the adaptations associated with that new working position.