Ideas to plan your kitchen
If furniture is kept when opening onto another room, previously hidden backs or sides may be exposed. Photograph the accessible areas and explain which pieces will remain installed. The visual reference helps to indicate the desired result, but does not allow checking the condition or finish of those faces on the actual furniture.
Tell us about your kitchen
Choose the type of renovation and the approximate size. Then write to us or fill out the form.
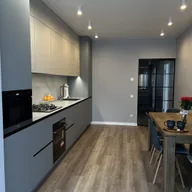
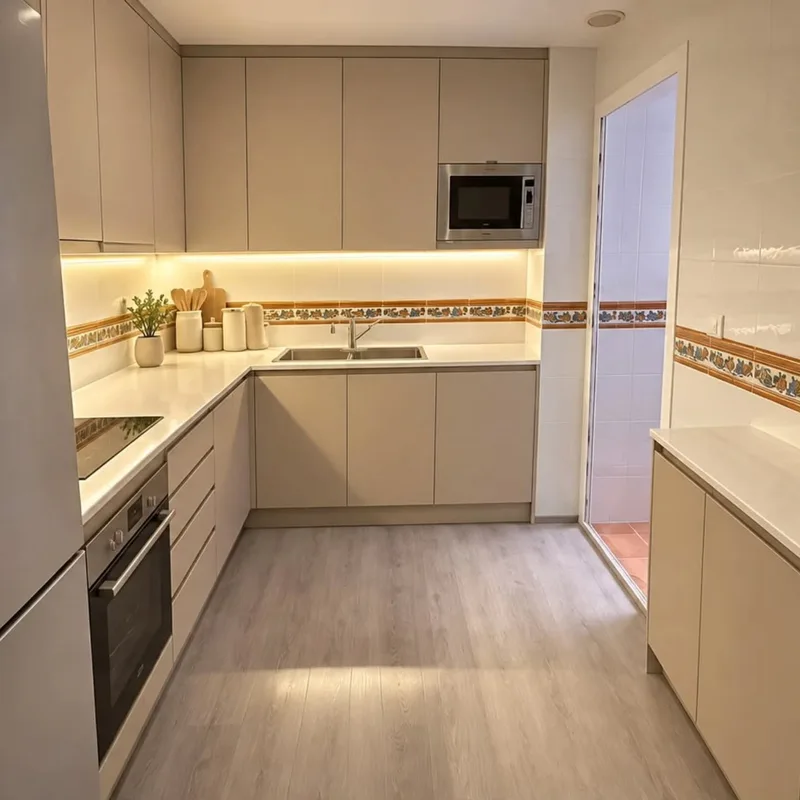
Relate each unit to its supports
Removing a wall or a nearby piece can modify fixings and joints. Consult furniture installation to study what preparation the preserved set requires. The assessment must identify new panels and finishes separately, avoiding considering a unit reusable just because of the appearance it presents on its closed front.
Match intent to proven scope
The opening must be checked with the wall and installations before closing the distribution. By opening the kitchen to the living room you can organise these checks along with the finishes on both sides. The scene generated with AI does not document an executed work nor does it prove that its measurements or supports can be transferred to your space. See also: open the kitchen to the living room.
See an indicative example of a kitchen open to the living room