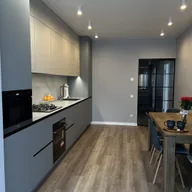
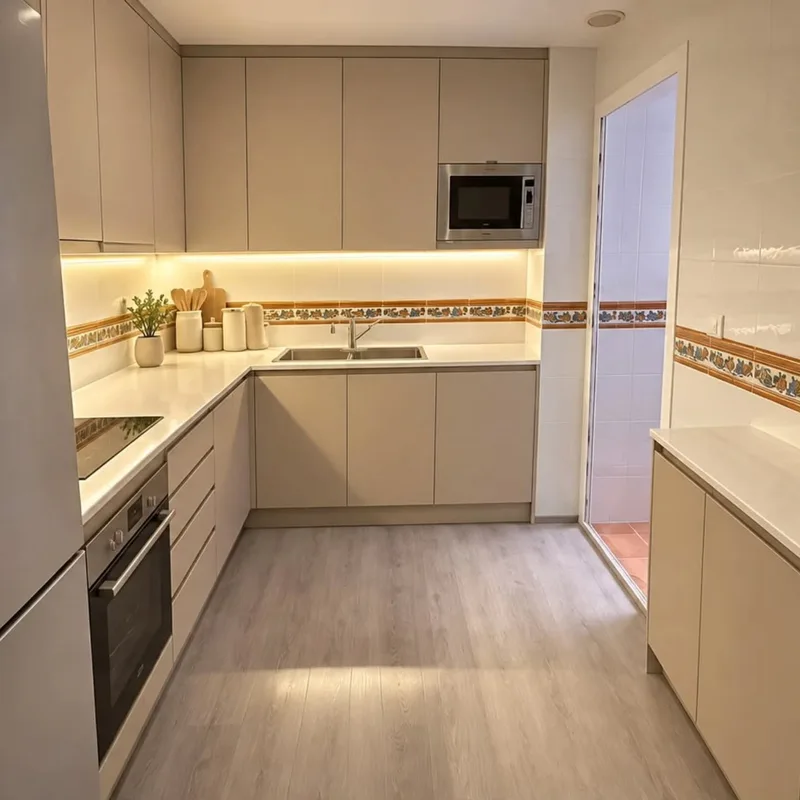
Small kitchen renovation in Casares
The width and height of the chosen seat help define the bottom space and support that will be used. Draw a seated person and their entrance to the stall, as well as the raised stool. The depth of the board must respond to that use and the path that needs to be maintained around it, not just a surface that seems to fit into the kitchen plan.
Tell us about your kitchen
Choose the type of renovation and the approximate size. Then write to us or fill out the form.
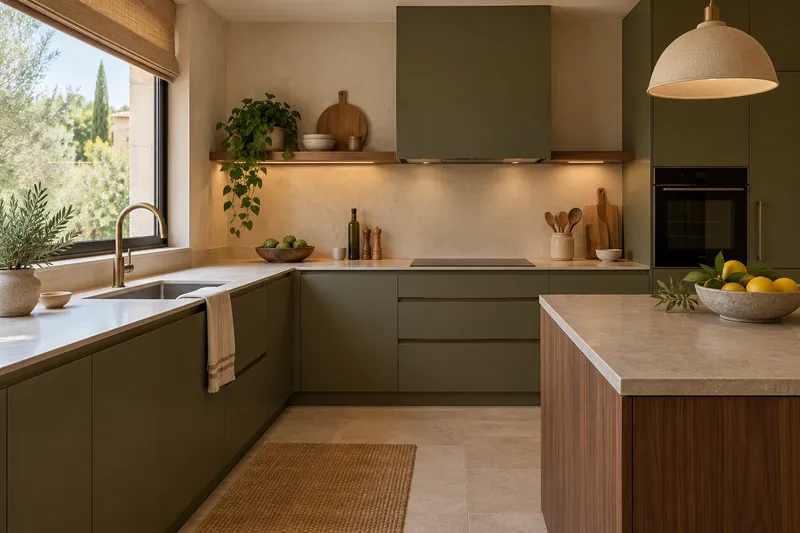
Space to open, prepare and store
- MeasurementCheck steps and openings with the measurements in front.
- LayoutCompare distributions without straining space.
- StorageChoose storage that you can use comfortably.
- WorktopReserve a useful preparation area.
- FacilitiesUnderstand which connections stay and which change.
- LightingLight in work areas.
- FinishesMaterials adapted to use.
- AssemblyFinal adjustments and finishes.
Small kitchen renovation quote in Casares
Relate supports and legs
The structure may occupy part of the opening or interfere with a nearby door. Consult custom furniture to study those pieces with the planned material. The flight requires proven support conditions and a defined bottom finish, so that the bar is valued as an installed assembly and not solely by the visible size of its surface.
Check coexistence with tasks
If someone prepares food while another person sits, it represents both movements and the fronts that open. In furniture renovation you can review the upcoming delivery to maintain access and support. The proposal must indicate what is adapted and what limits remain so that the seat does not occupy an essential circulation area during daily use of the kitchen.
Quote and scope of work at Casares
To study a narrow bar we need the dimensions of the chosen seats. Its use space can determine the depth of the board and the position of its supports.