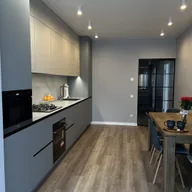
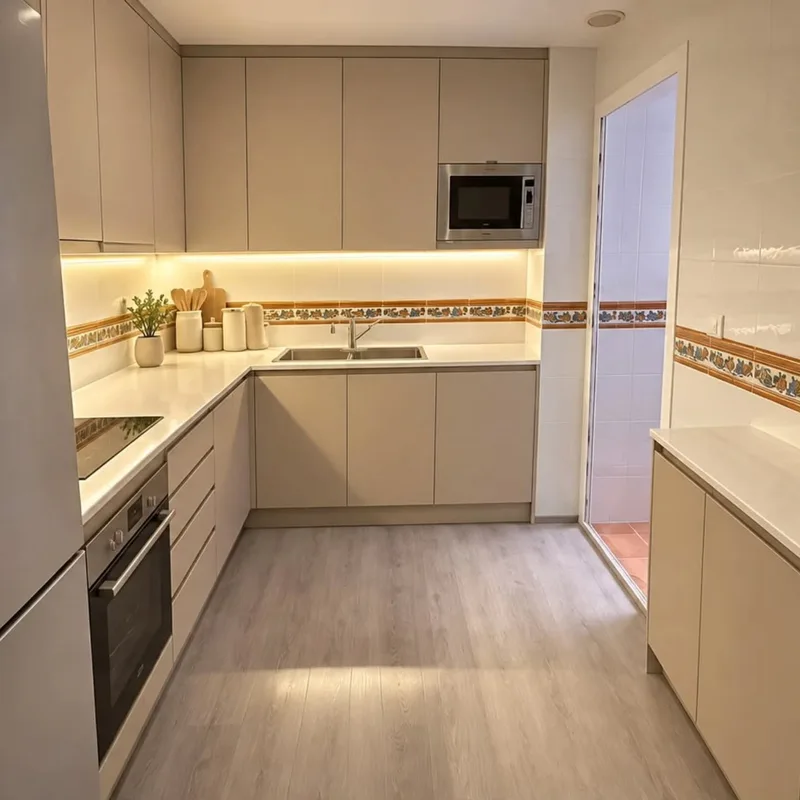
False kitchen ceiling in Casares
The model determines fixings, dimensions and connection conditions that can affect the headspace. Gather your documentation and the planned position before defining the closure. The height available above the furniture needs to be contrasted with the real appliance, without deducing from a photograph that the duct and its parts will fit within the volume that you want to hide in the kitchen.
Tell us about your kitchen
Choose the type of renovation and the approximate size. Then write to us or fill out the form.
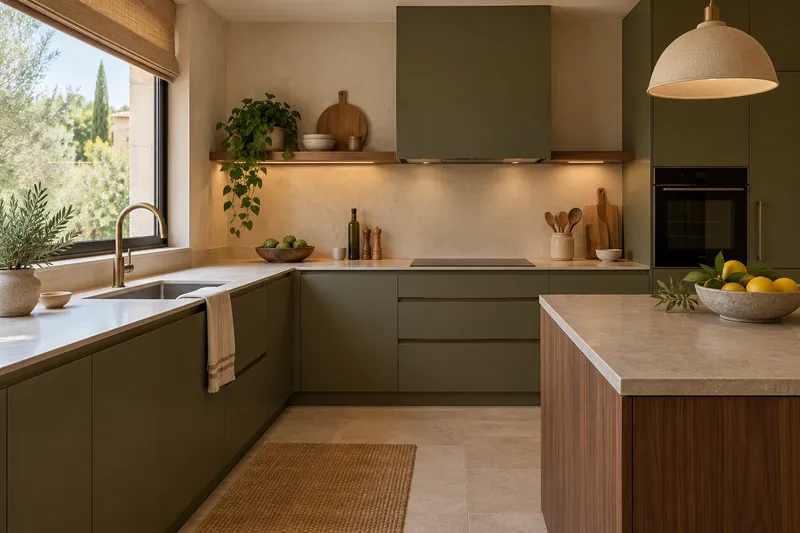
Height, installations and ceiling finishes
- Free heightMeasurement of space and upper elements.
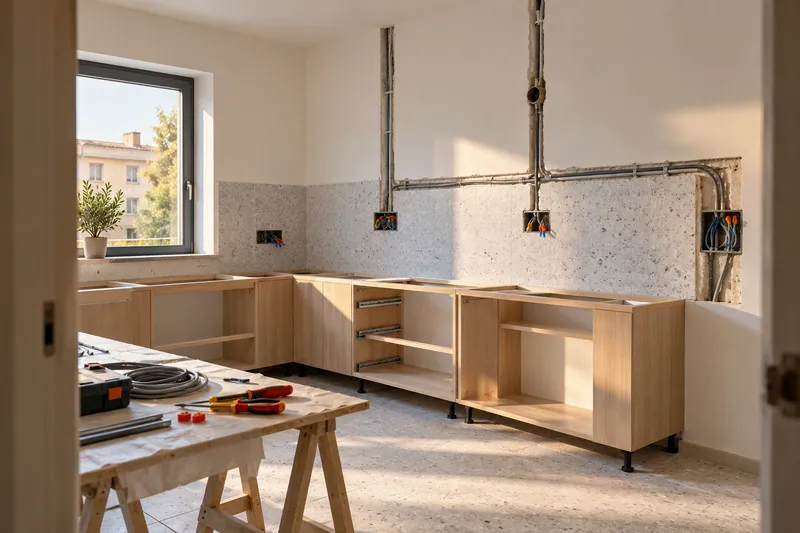
- FacilitiesCoordination with planned ducts and light points.
- StructureDefinition of the substructure and fixings.
- HobsPlacement of the agreed hob system.
- RecordsAccess to elements that must be reviewable.
- FinishTreatment of joints and finishes according to scope.
Kitchen false ceiling quote in Casares
Represent the route and its intersections
The layout can coincide with power or light gaps. Consult hood installation to relate its turns and accesses with the ceiling plane. The preparation must identify which parts will remain searchable and which dimensions still require verification before closing the area that hides installations above the furniture planned for the kitchen.
Define the visible faces of the finish
The bottom, ends and wall junction may require different finishes. In the assessment it is advisable to separate these faces from the connection of the equipment and the preparation of the support. The scope should explain what is removed and what remains to compare an installed solution to its completed joints, as well as the look you are looking for when looking at the top closure. See also: the valuation.
Quote and scope of work at Casares
Choosing the hood before the top closure allows you to know its actual assembly. We assess the space above furniture and the passage of the duct with these dimensions, including the ends that are visible.