An open kitchen: project decisions
Before distributing lighting, notice how you enter the kitchen and where you begin preparing food. The switch location must remain accessible when furniture and doors are placed. The conceptual scene allows us to talk about the environment, but it does not show the feeding routes or positions that would be useful in your home.
Tell us about your kitchen
Choose the type of renovation and the approximate size. Then write to us or fill out the form.
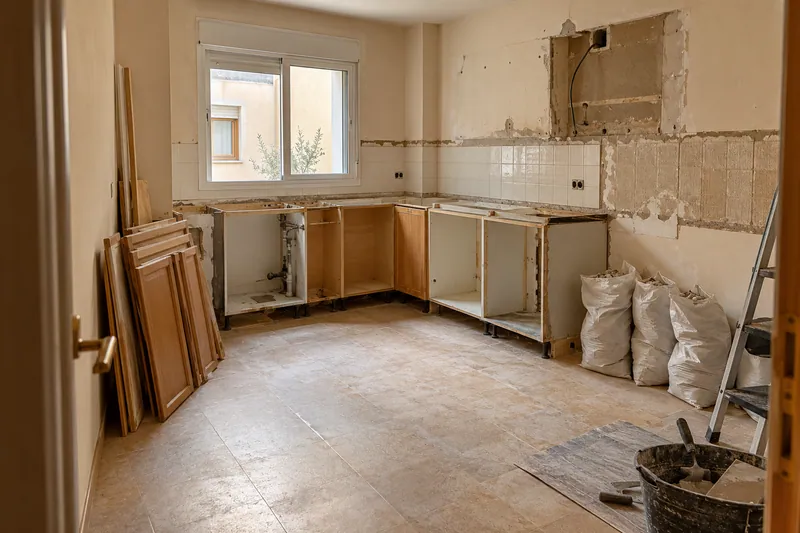
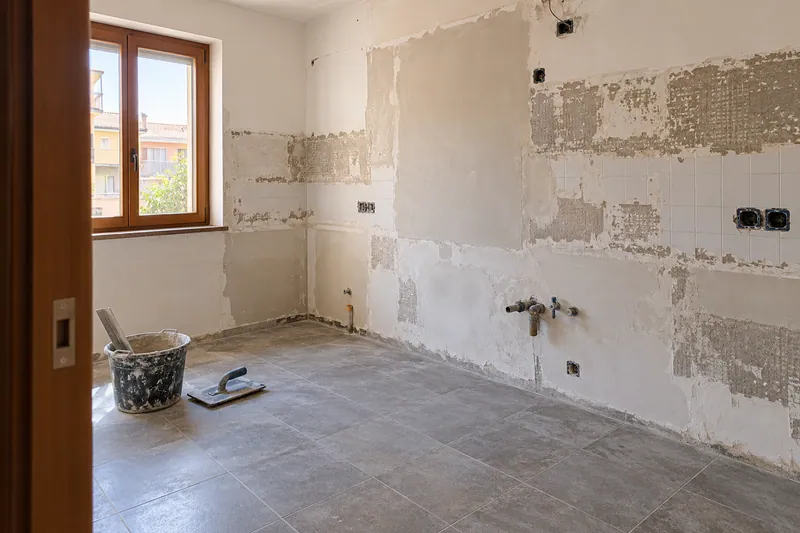
- FrontsAccording to your home
- WorktopAccording to your home
- groundAccording to your home
- AppliancesAccording to your home
Layout references
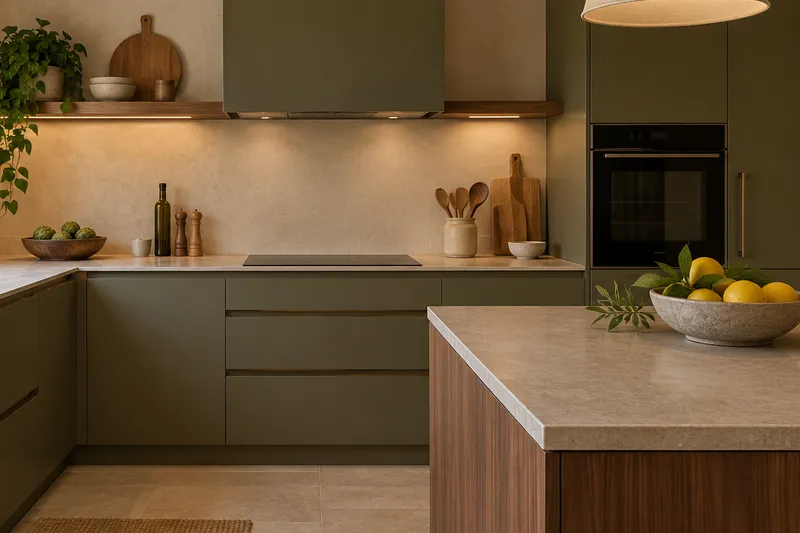
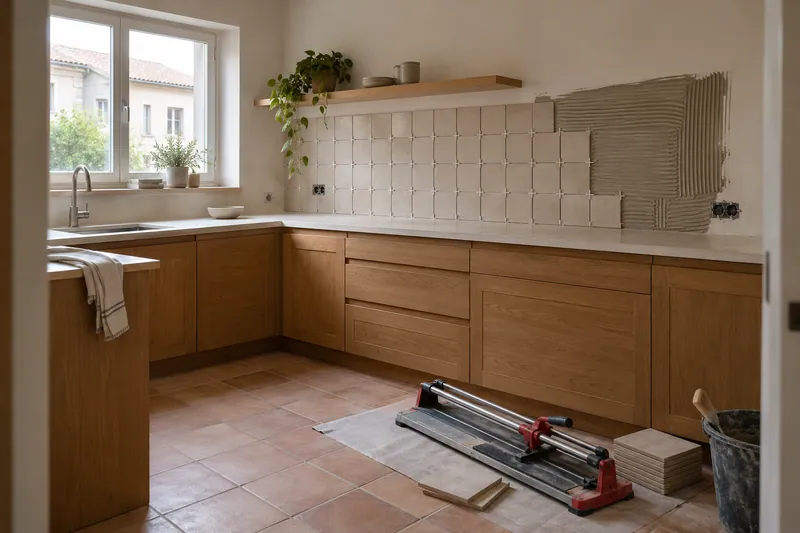
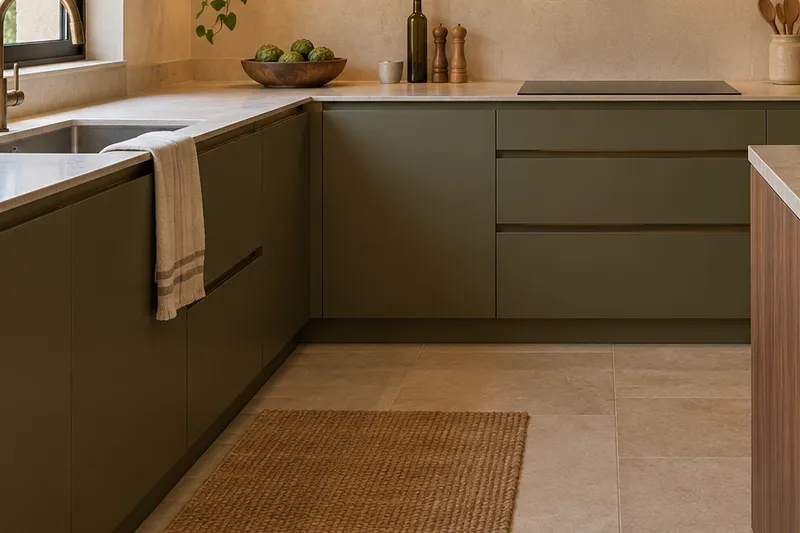
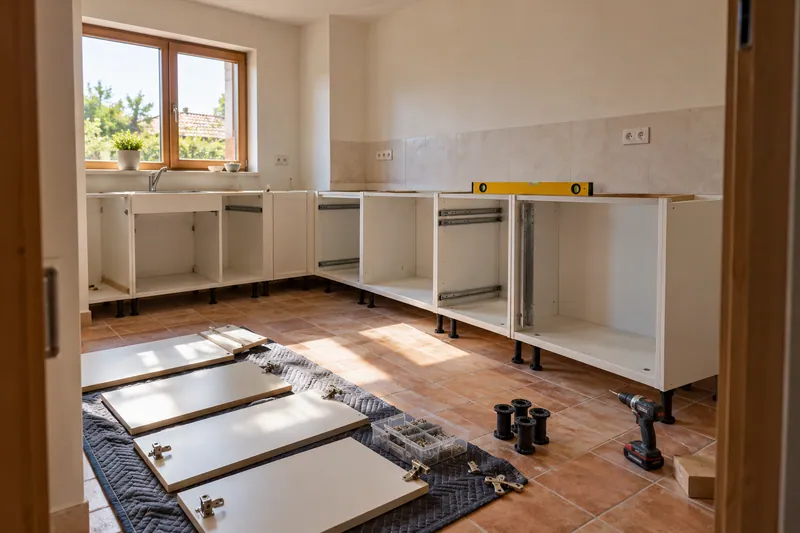
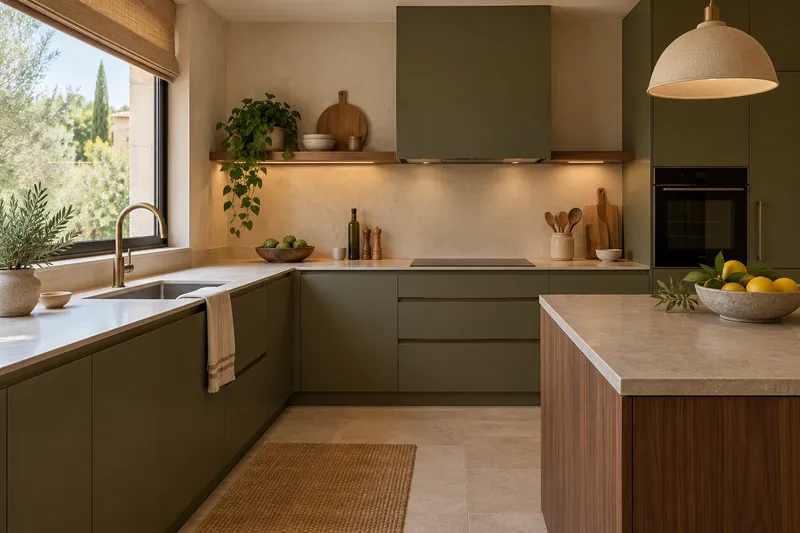
Taking careful measurements helps furniture, steps and joints fit into the same idea.
What would you like to change?
Other ideas to talk about
Services related to this example
Open the kitchen to the living roomComprehensive kitchen renovation in CasaresSee prices and itemsRequest a quoteSeparate step and work lighting
The needs may be different depending on the task and time of use. Consult LED lighting to study coverage close to the preparation with planned fixation and diffusion. The proposal needs to relate it to the general light that will remain, avoiding choosing components solely for the tone that appears in the reference image.
Define connections before closing finishes
Wiring, controls and power must have a planned route and access. In kitchen electricity you can review this preparation with the chosen equipment. Measurements and actual use determine installation; the AI example serves as a visual guide and does not replace the study of its components within the kitchen.